A Small House with Great Potential
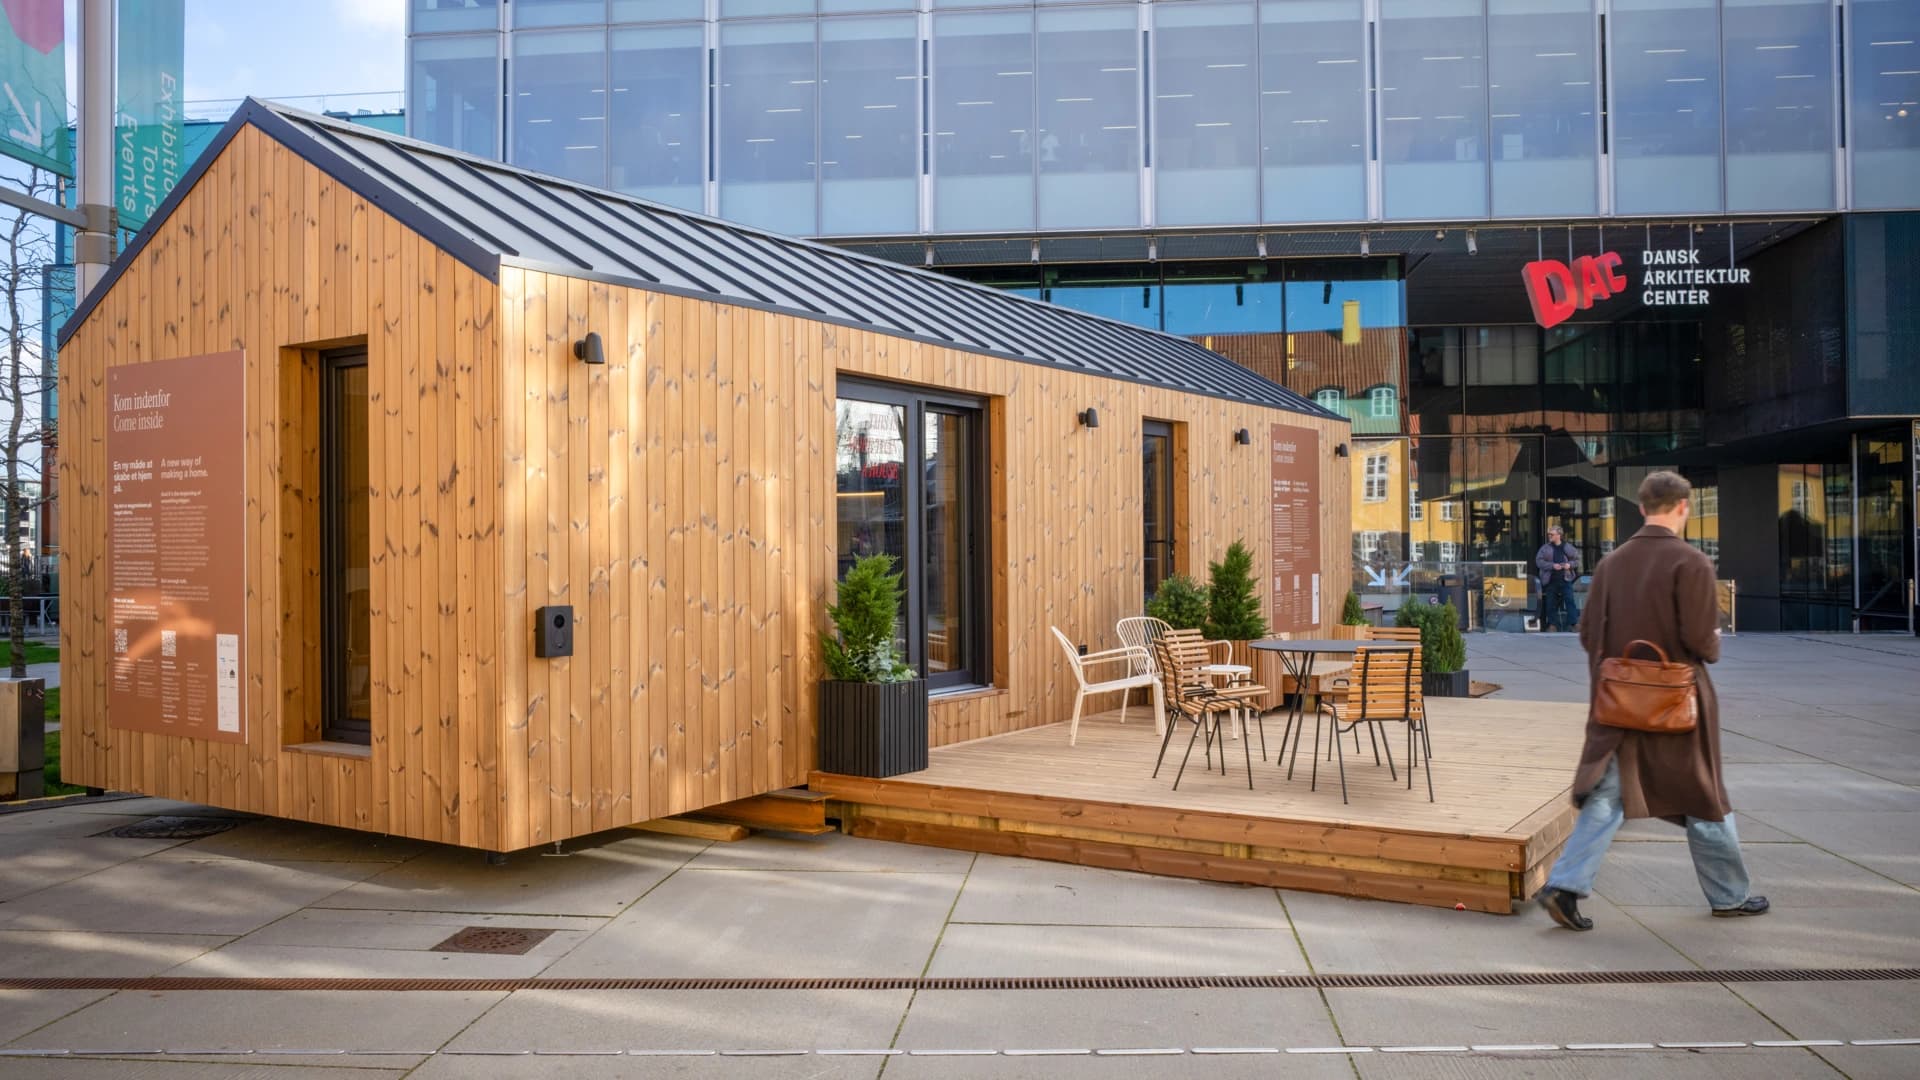
How much space do we really need? Until December 15, 2026, Ittaouil Group and Kvartier Design are showcasing a wooden house of approximately 48 m² on Bryghuspladsen, just outside the entrance to DAC.
The house was built in a factory in Estonia and transported to Copenhagen as a complete structure, including rooms, a kitchen, and a bathroom. Its load-bearing structure is made of cross-laminated timber (CLT), with layers of wood glued together at right angles to create a strong, stable construction.
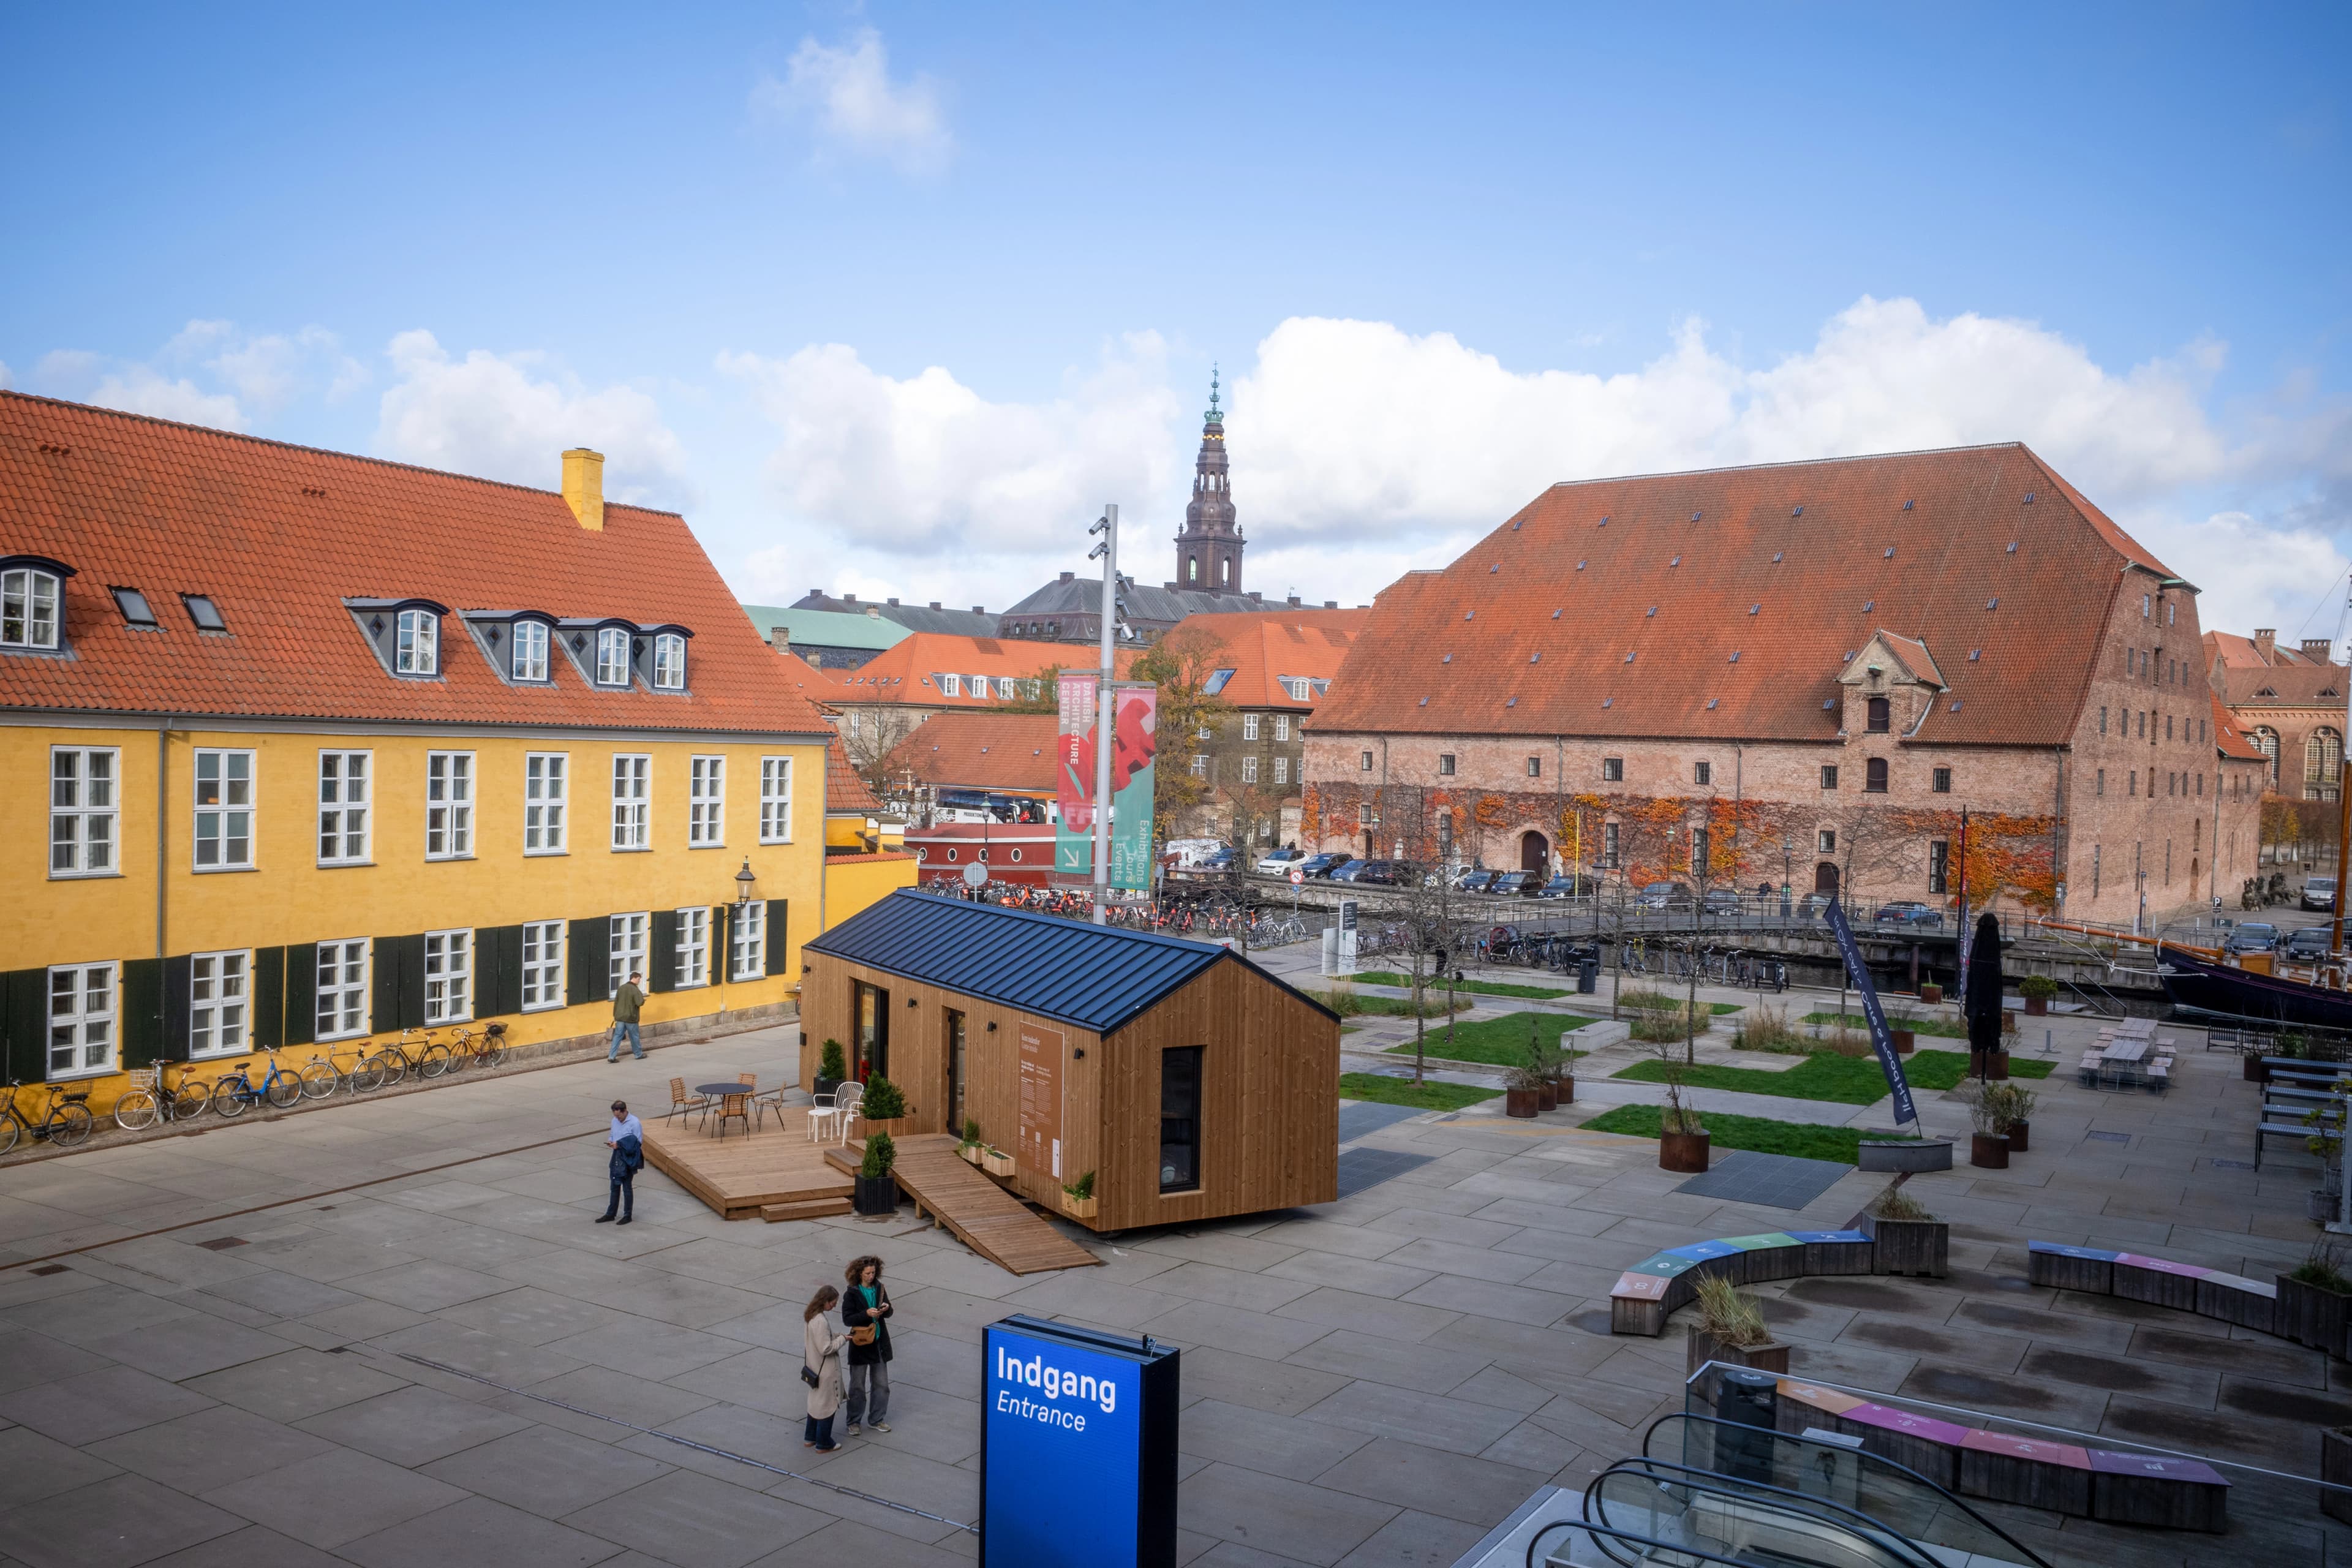
From the outset, architecture, materials, production, and transportation have been considered as a whole, with a focus on efficient use of materials and reducing construction waste. The house can be installed and relocated later if needed.
The temporary exhibition is presented by Ittaouil Group and Kvartier Design, both based in BLOX. Together, they are exploring how small, movable wooden homes can create new opportunities for vacation homes, small residential communities, and local development.
Ittaouil Group has developed a digital platform that uses AI and proptech to customize and visualize architect-designed homes, calculate prices, and support the construction process from design and planning to building permits and production. In collaboration with Kvartier Design, the company is also developing entire residential neighborhoods, integrating urban planning, architecture, and production from the very beginning.
Step inside, get a feel for the spaces, and imagine where and how you could live with just a few square meters.